Fourth River Development LLC
W LOFTS
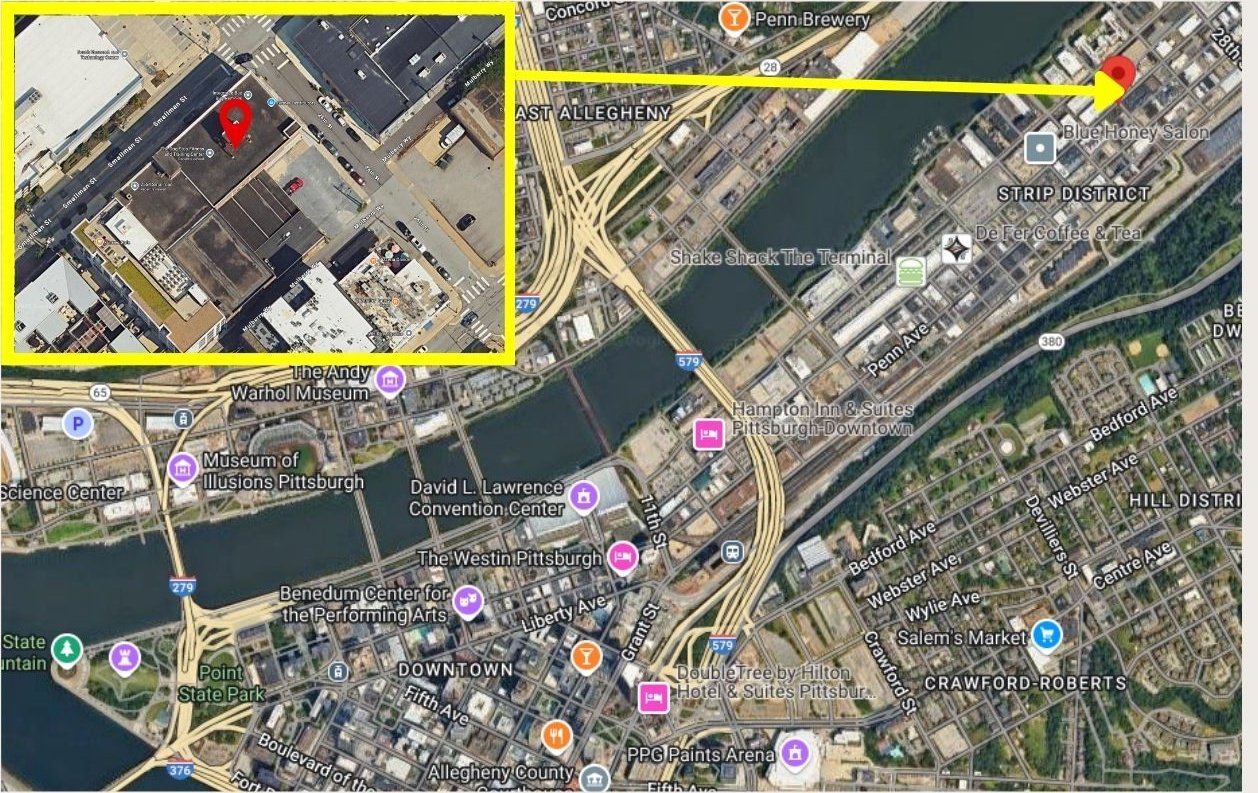
80 26th Street · Pittsburgh, PA 15222 · Strip District
A historic Strip District warehouse, reimagined as 38 residences.
Scroll
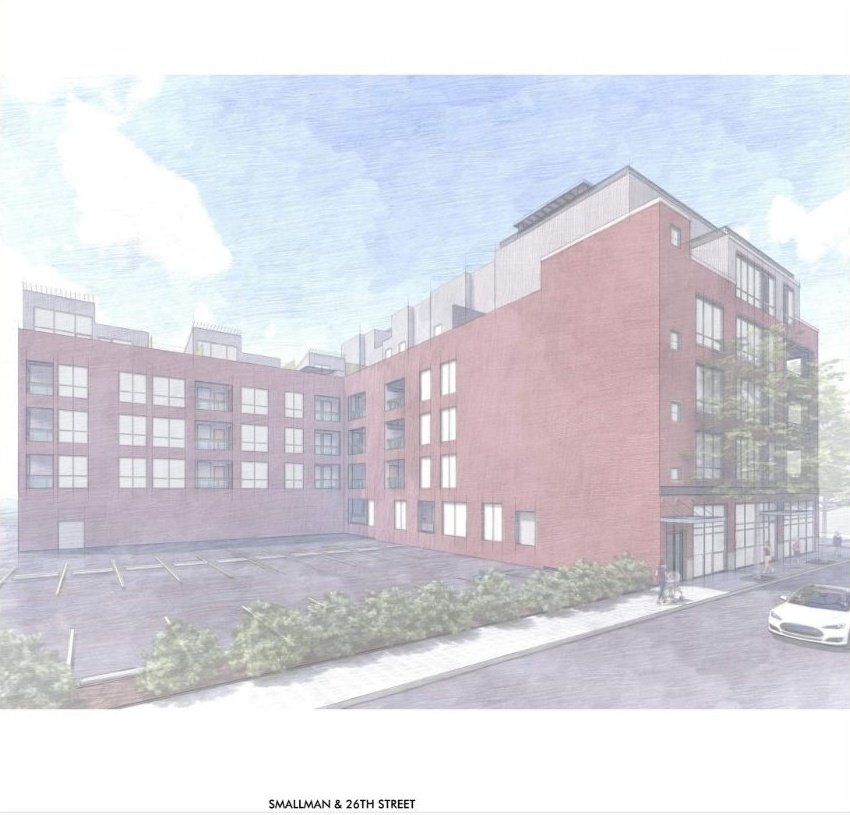
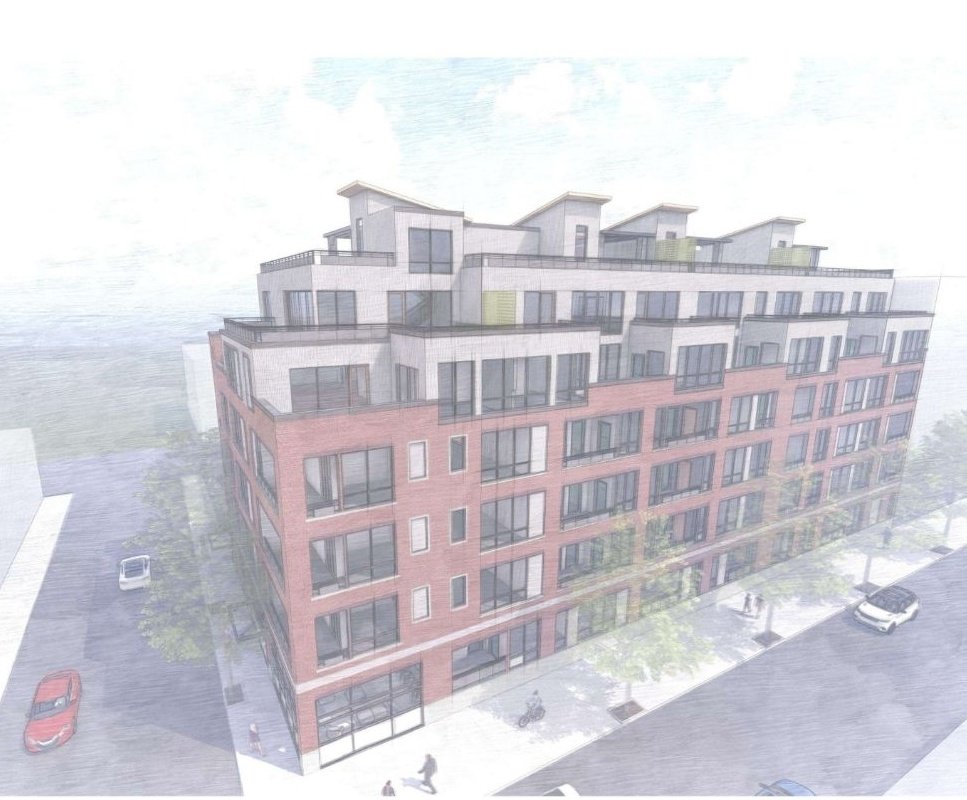
W Lofts is the redevelopment of the historic four-story Bittner Building — an approximately 80,000 square foot brick warehouse at the corner of 26th & Smallman in Pittsburgh's Strip District.
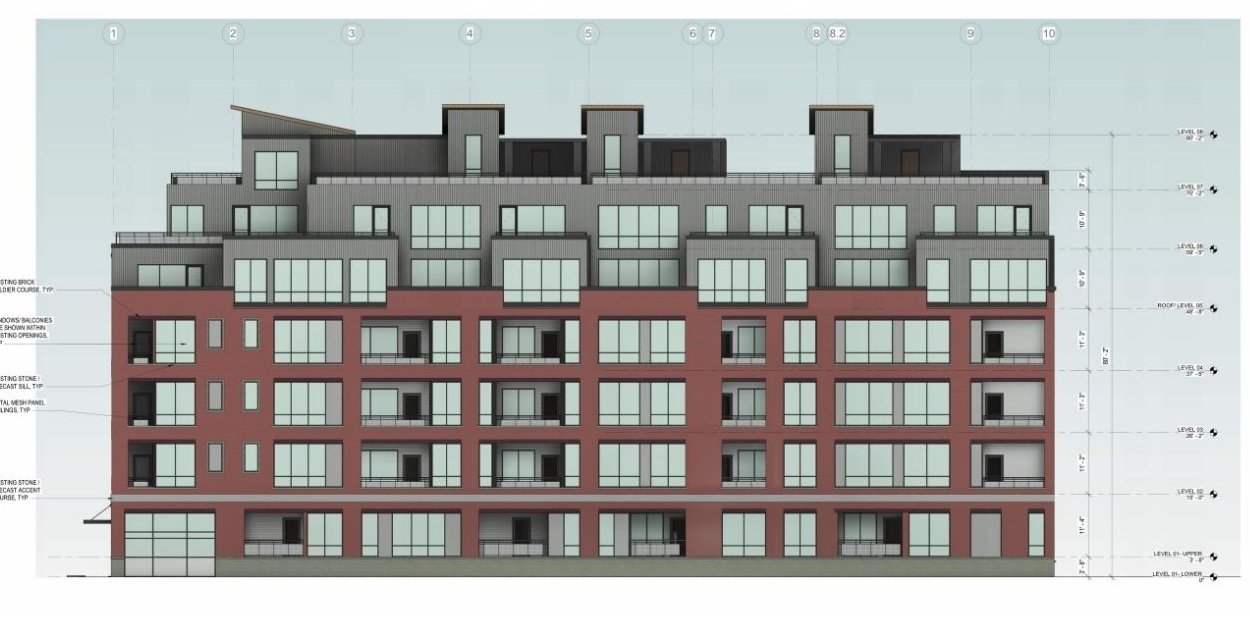
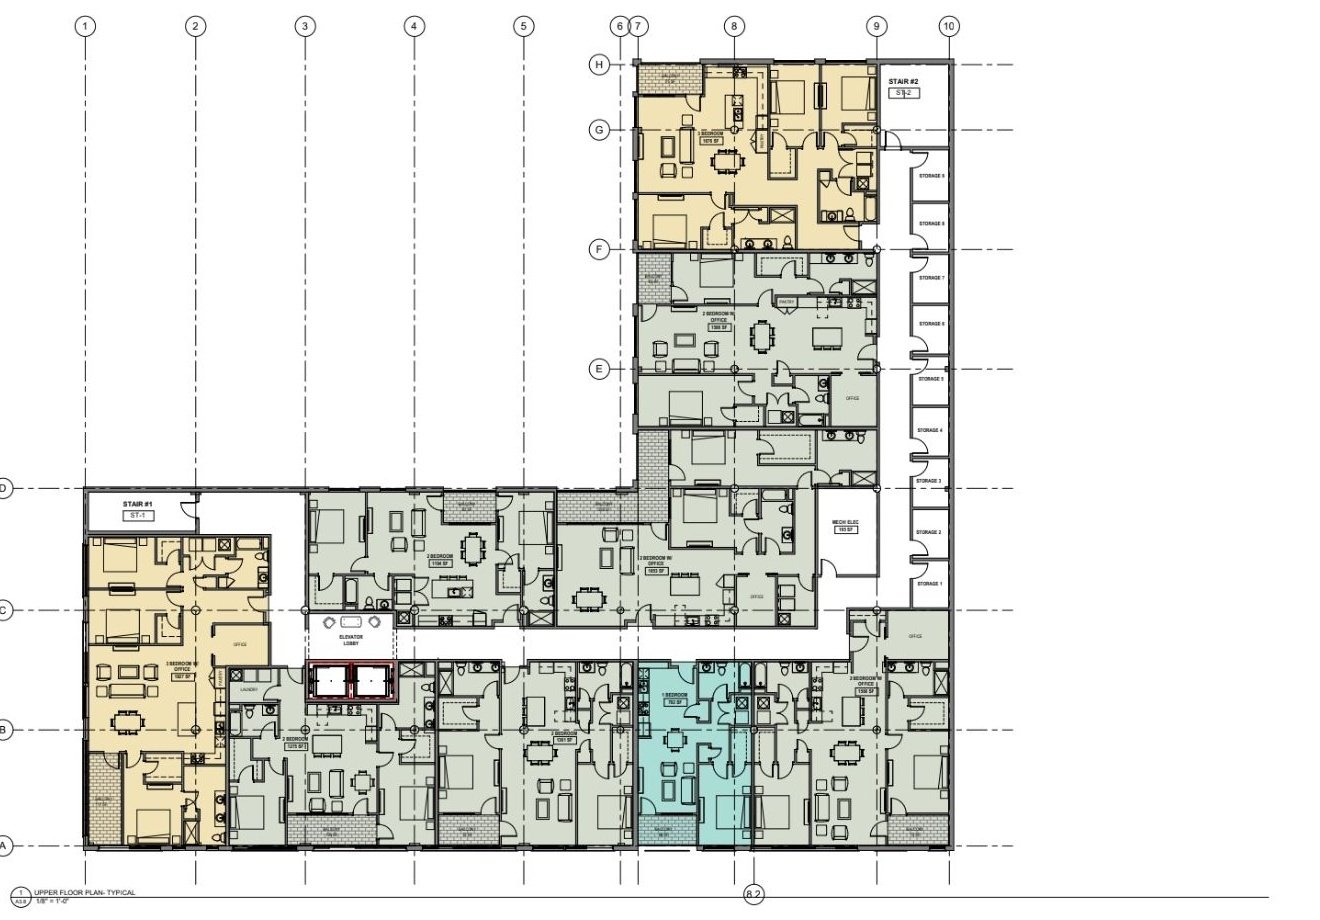
38 residences in total: 31 units within the renovated four-story structure, each with a private balcony and dedicated storage.
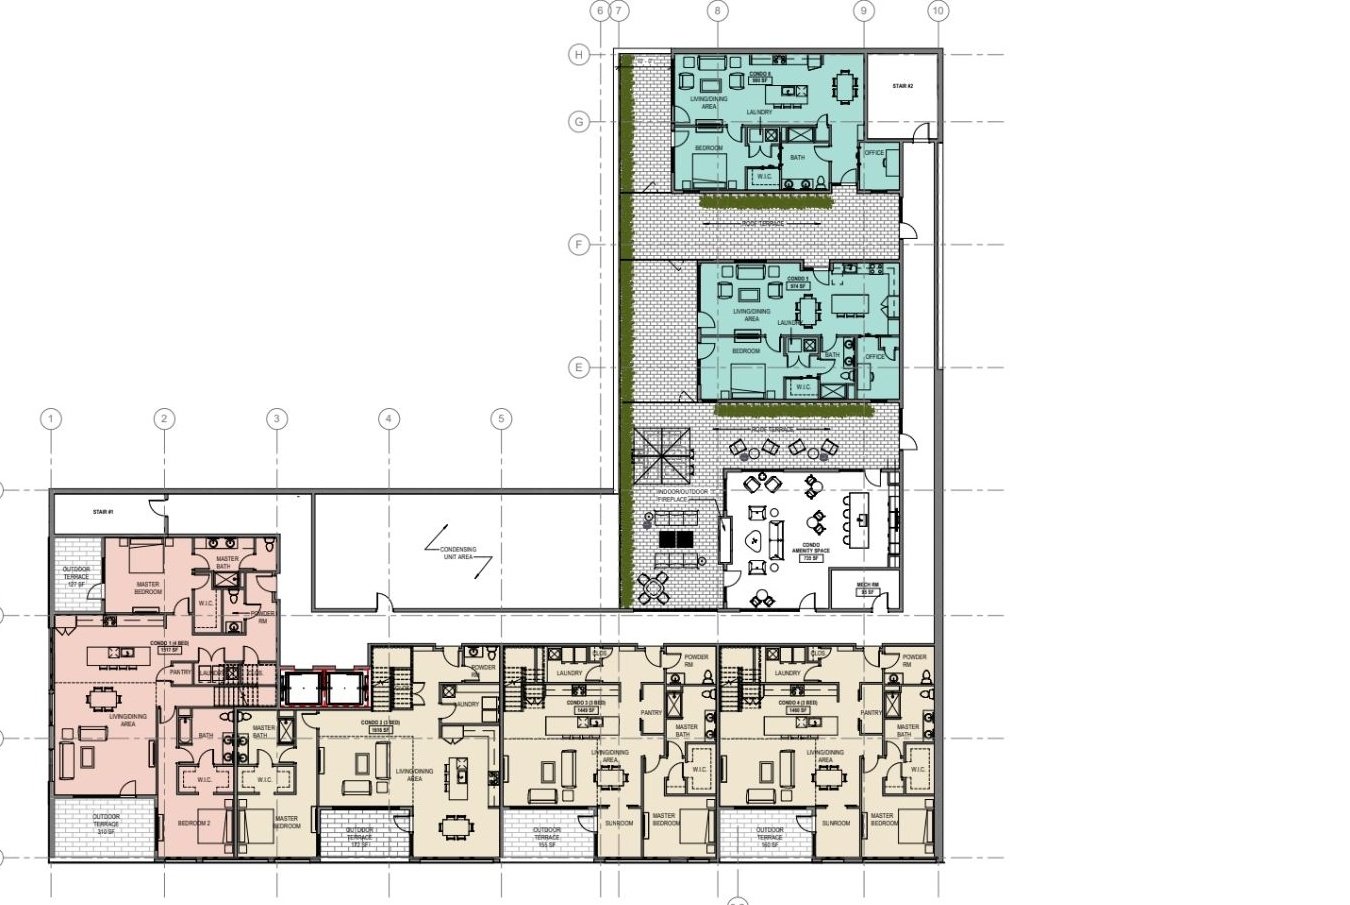
Above, four two-story condominiums with private rooftop balconies, and three one-bedroom condominiums with office/den, complete the collection.
Property Overview
Every residence, deeded parking.
Every floor, considered.
- 01Deeded ParkingOne deeded parking space per unit
- 02Residents LoungeA shared gathering space for residents
- 03Fitness & YogaDedicated fitness and yoga rooms
- 04Bike StorageSecure, dedicated bike storage
- 05Dog WashOn-site wash station for residents' pets
- 06Wine & Cigar LockersPrivate storage lockers on site
- 07EV ChargingElectric vehicle charging on site
- 08Shared RooftopRooftop common area for all residents
Unit Mix
38 residences, three ways to live at W Lofts.
Condominiums
31 unitsWithin the renovated four-story structure
Each condominium includes a private balcony and dedicated storage.
Rooftop Condominiums
4 unitsTwo-story, with private rooftop balconies
Rooftop Flats
3 unitsOne bedroom, with office/den
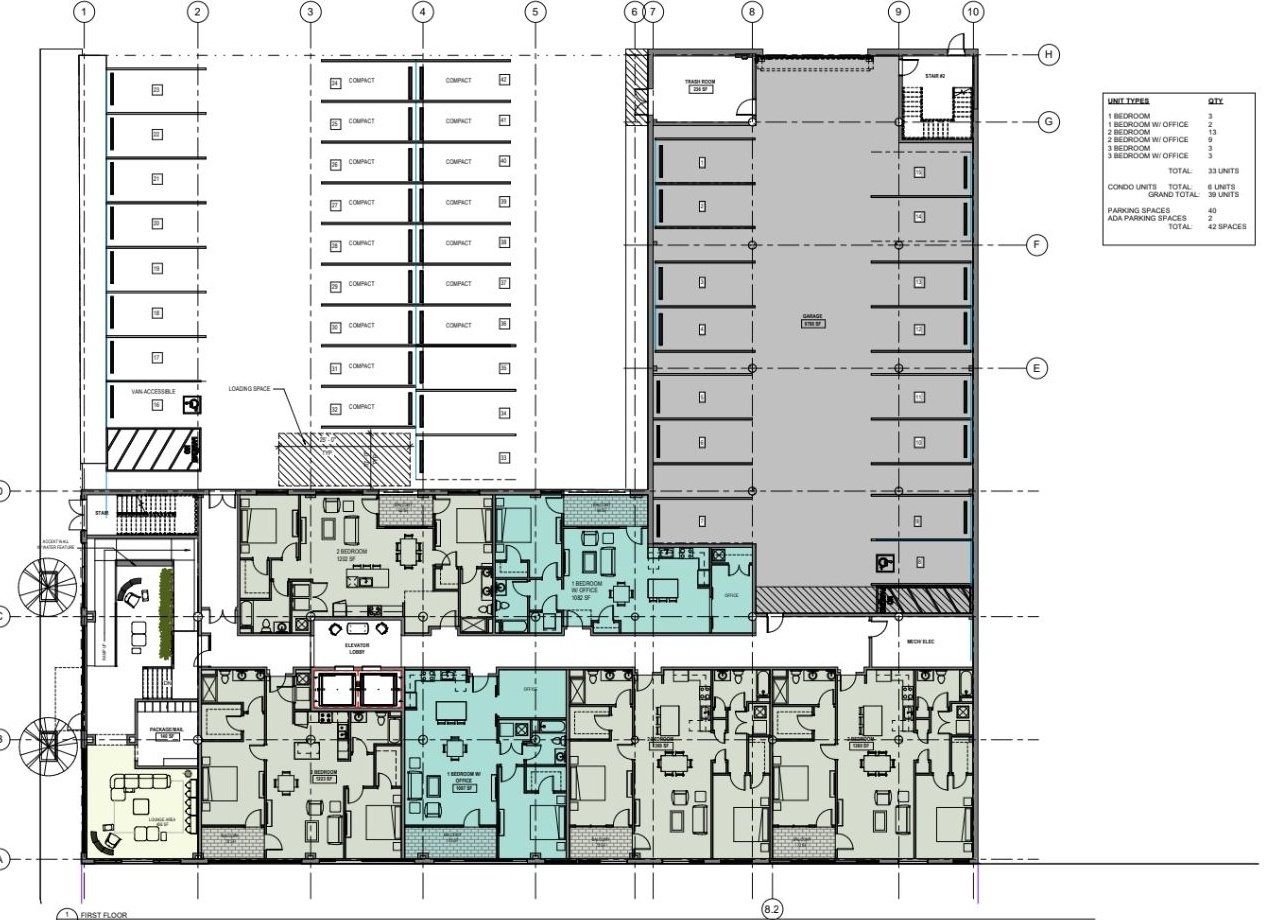
Floor Plans
From ground floor arrival to rooftop terrace.
Location
Heart of the Strip District.
Walkable
- Banking
- Restaurants
- Fitness
- Coffee Shops
- Marina & Boating
- Shopping
- Museums
- Office
- Family Activities
- Markets
Close Proximity
- Cultural District
- Sporting Events
Access
- Direct public transportation
- Highway access
Development Schedule
From acquisition to delivery.
Contact
Request more information.

Fourth River Development LLC · 412-231-4444 · 7112 Front River Road, Pittsburgh, PA 15225